Plan-and-spec, design-assist, and design-build mechanical construction—estimated carefully, coordinated in BIM, and installed from fully coordinated drawings.
Choose the delivery method that fits your project. From an engineered bid set to a single-source solution, Wilson brings construction experience to every stage.
01
Plan-and-Spec
Engineered plans, competitively bid, built to specification—from tenant improvements to ground-up construction. You bring the design; we bring disciplined estimating, coordination, and execution.
Engineered design → construction
02
Design-Assist
We collaborate while drawings are still taking shape, providing budget feedback, value-engineering recommendations, and coordination insight to inform design decisions early.
Early involvement → better decisions
03
Design-Build
A single-source approach with design and installation working together. A connected team helps reduce handoff gaps between the drawings, field conditions, and final installation.
Good construction begins before crews arrive. Our pre-construction approach puts planning, cost visibility, and coordination at the center of the project.
01
Estimating & budgeting
On-screen takeoffs, conceptual budgets, and estimates updated through design revisions and permit documents.
02
BIM & coordination
Shop and coordination drawings, MEP overlays, and clash reviews that help resolve conflicts ahead of field installation.
03
Value engineering
Evaluate equipment alternatives, routing opportunities, and construction phasing without losing sight of performance requirements.
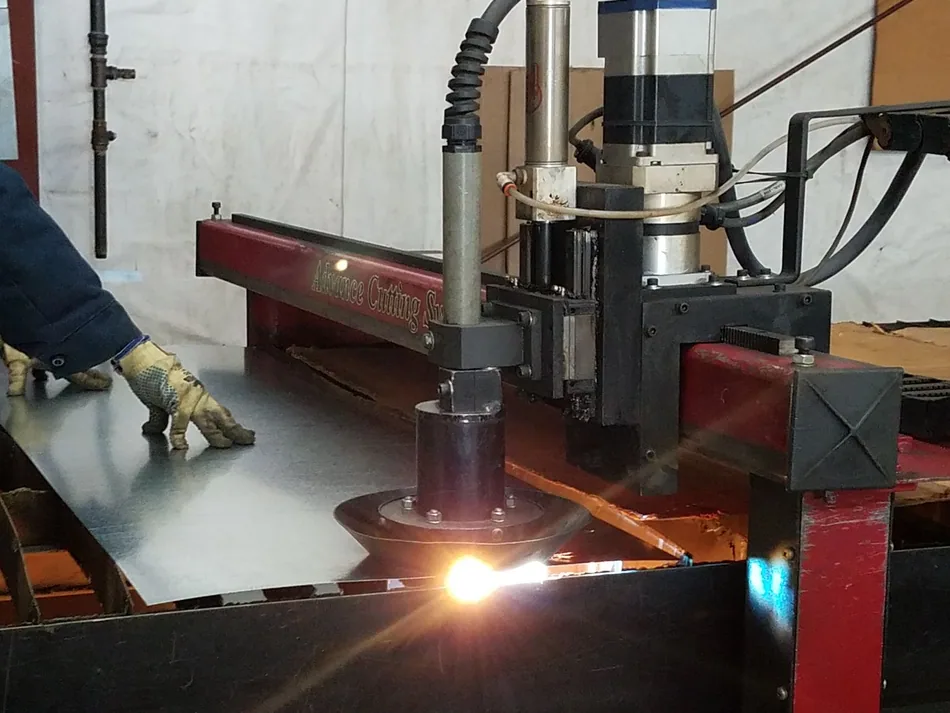
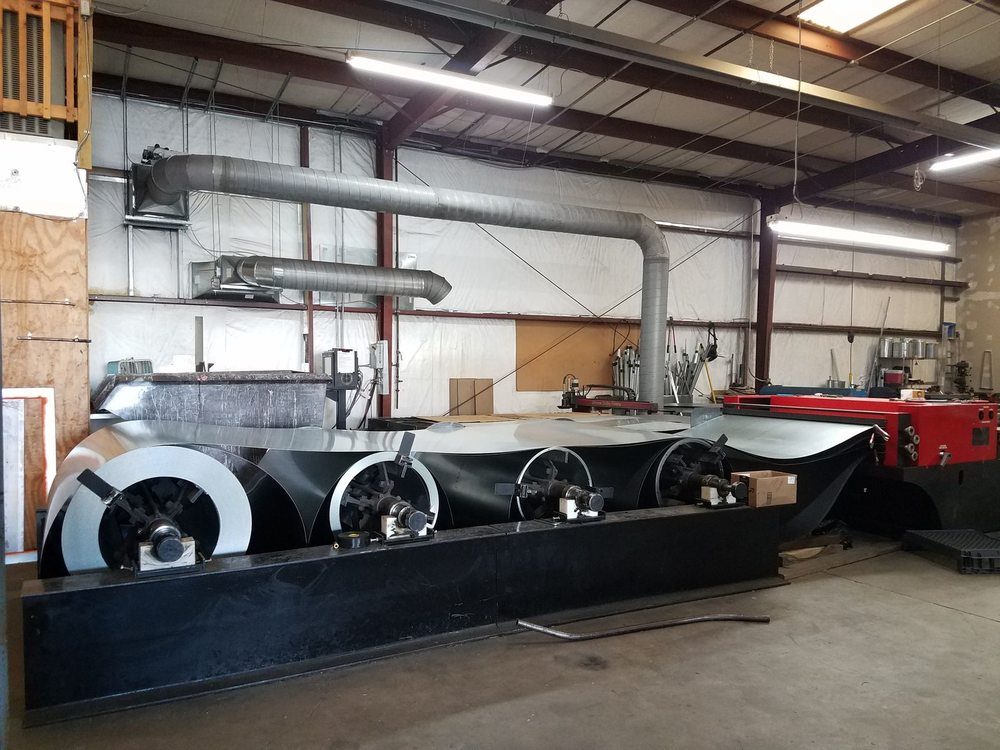
Wilson brings more of the work under one roof with in-house ductwork fabrication and experienced teams handling sheet metal, piping, insulation, controls, equipment startup, and commissioning. That means greater coordination, clearer accountability, and better control from planning through installation.
under the Wilson name; crews with decades of tenure
LEED and energy analysis
support on staff
Bonding capacity available on request
LET'S TALK
Have drawings?
Let's get started.
Bid invitations, prequalification requests, and estimating questions belong with the pre-construction team. Tell Wilson about your scope and how far along the project is.
Prefer to call? (770) 943-1613
How can we help?
Tell us how we can help.
Your Privacy Matters
We use optional cookies to understand website traffic and measure
advertising. Choose which cookies you allow. Necessary cookies stay on.